



Architecture has long been defined by the masterful play of light – but what about its silent partner, shadow? From the dim corners of ancient temples to the laser-lit facades of modern cities, shadows constantly form and shape our built environment, whether designed by architects or not. In fact, what we do not design – the shadows created by forms, the dark voids between lights – can reveal a great deal. Shadows determine how we perceive space, influence our emotions and behavior, and even lead us to make ethical inferences about who benefits from light or who withers in the dark. To explore this hidden language, we address five thematic questions and examine how shadows become a wordless architectural material, what social and psychological messages are hidden in unlit spaces, how shadows leave traces on memory and atmosphere, the ethical choices behind designing (or refusing to design) shadows, and how embracing shadows can initiate a new sustainability dialogue. In this process, we see that shadows are not merely the absence of light, but entities in their own right. Ultimately, it becomes clear that shadow is an indispensable and active layer in the narrative of architecture.
In architecture, things not included in your design also tell a story. In the following sections, we decipher the language of shadows, which is an aesthetic, social, psychological, ethical, and ecological language. In doing so, we call for a more conscious use of light and shadow in design. Ultimately, in the words of Tanizaki, “without shadow, there would be no beauty” (Tanizaki, 1977). Let’s step into the penumbra and listen.
1. How do shadows become a wordless architectural material?
Light pours into Tadao Ando’s Church of Light in Osaka. Concrete walls are pierced with cross-shaped cutouts, allowing a sharp cross of light to fall into the dim chapel. The interplay of light and shadow is deliberate – Ando uses shadow as a material to shape the spiritual experience.

Shadows are not merely the absence of light; they serve as an architectural layer. When designing buildings, architects typically focus on solid materials and light, but the shadows formed within and around these elements profoundly influence form and perception. In Louis Kahn’s poetic words, “All materials in nature… are made of spent Light, and this wrinkled mass called material creates a shadow, and the shadow belongs to Light.” For Kahn, the primary purpose of material is to create shadow – implying that shadow is as integral to architecture as concrete or steel (Kahn, 1969). Light, “the source of all existence,” reveals its form through shadows. In other words, a wall, a column, or a roof only becomes truly legible and beautiful through the shadows it creates. As one scholar noted, “shadow completes the composition in architecture, serving as a contrasting element that enhances depth, texture, and contrast”. Far from being a byproduct, shadow can be a deliberately designed element—a “silent” material that architects use to add rhythm and richness to a space.
Throughout history, master architects have understood this. For example, traditional Japanese architecture is perfectly adapted to subtle shadow effects. In his work In Praise of Shadows, Jun’ichirō Tanizaki marvels at the dim, indirect light in a classic Japanese room – the way shōji paper screens transform sunlight into a soft glow and a lacquered bowl glows mysteriously in a dark corner (Tanizaki, 1977). Tanizaki writes, “Without shadow, there would be no beauty,” contrasting the East’s “thoughtful brightness” with the West’s “shallow brightness” in his lighting preferences. Very little direct light enters traditional tatami rooms; instead, light is filtered and softened, creating gradients of shadow that evoke tranquility and depth. The shadows are intentional—a kind of negative space that elevates humble materials (wood, paper, straw) with a serene aura. Tanizaki’s observation that “Western paper reflects light, while our paper absorbs it and gently envelops it” highlights how design choices (here, semi-transparent and opaque materials) determine the presence of shadow and thus the atmosphere. Such cultural attitudes view shadow not as something to be eliminated, but as a value, even a material of beauty.

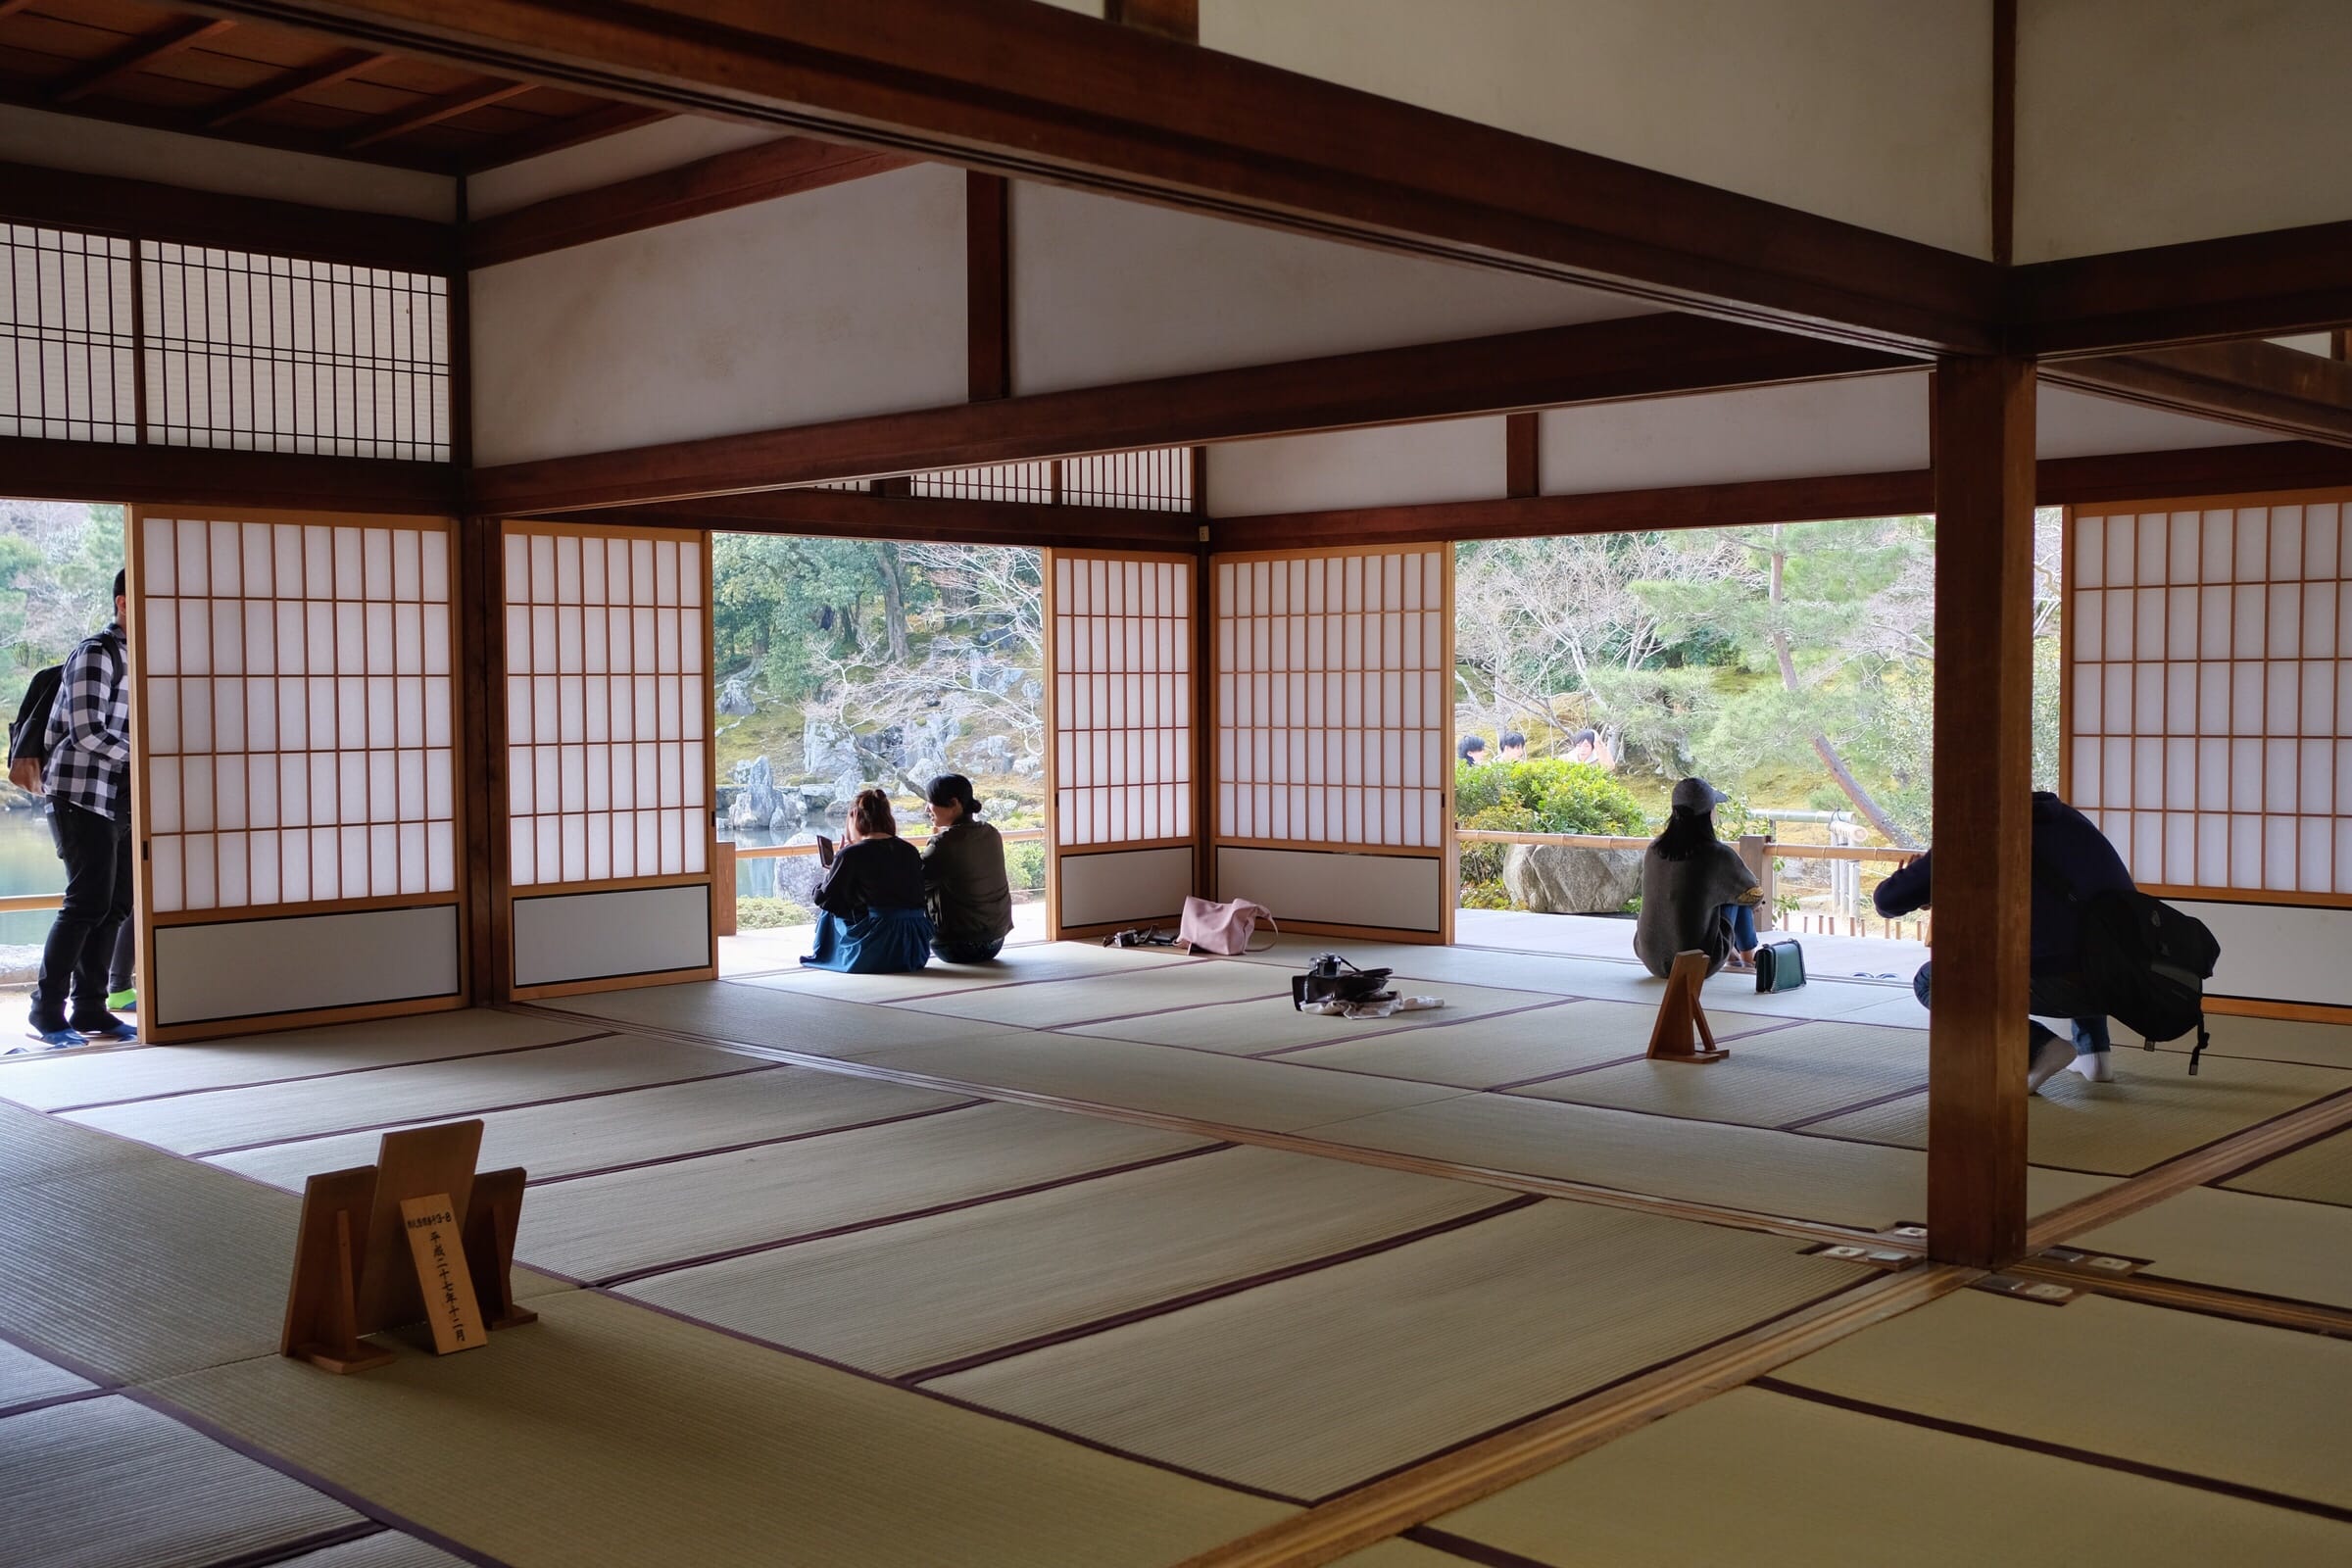
Inside the Daihōjō hall of Tenryū-ji Temple in Kyoto
In modern architecture, a similar respect for shadow can be seen in the works of Louis Kahn, Tadao Ando, Peter Zumthor, and others influenced by them. In his late 1960s lecture titled “Silence and Light”, Kahn argued that even a space intended to be dark must contain a “mysterious openness” to reveal its darkness. In buildings such as the Salk Institute and the Kimbell Art Museum, rows of columns and vaults create a rhythm of “light absent, light present, light absent,” essentially designing with shadow to give the form a tactile legibility. As Thomas Schielke observed, Kahn’s monolithic walls became “a three-dimensional canvas for the play of shadows.” Shadow was an indispensable element in revealing the order and form of Kahn’s volumes. For example, the texture of brick or stone surfaces is revealed by the shadows of their reliefs; Kahn’s use of deep window recesses and shutters allowed the light entering the interior spaces to be modulated – rather than illuminating every corner, it created gradients and pockets of shadow that conveyed a sense of monumentality and “silence.”
Even today’s guidelines quietly accept the role of shadow. Standard architectural lighting practices (e.g., IESNA guidelines) typically focus on providing sufficient lighting for task performance and safety, with the aim of eliminating “dark spots.” Paradoxically, however, every added light also creates new shadows – a fact even noted by crime prevention experts: “Lighting does something else: it creates shadows. Every light source also creates dark areas.” Architects, when designing only the illuminated parts of a building, may unintentionally leave shadows as remnants. However, leading designers demonstrate that these remnants can be deliberately shaped to enrich the design. For example, placing a columned gallery on a facade not only adds an extra element to the structure, but also creates a patterned play of light and shadow throughout the day. A perforated screen or lattice (mashrabiya) is not merely decorative; it is a shadow creator that adorns interior surfaces with dynamic patterns. Italian modernist Carlo Scarpa treated shadow as a form of drawing: at the Castelvecchio Museum, narrow slits and recesses create long shadows that emphasize each material combination. Scarpa’s attention to detail in concrete, stone, and metal includes negative recesses to capture shadows and thus draw attention to edges and textures. We can think of these examples as “sketching with shadow” as deliberately as architects shape solid objects.


Shadows become a silent architectural material by shaping the perception of mass, scale, and texture. They add rhythm to columns, weight to masses, and softness to light. Shadows, whether directly embraced like Tanizaki or Kahn, or intuitively used by architects to add depth, are always present and speak. When architects ignore shadows and view light as the conqueror of darkness, they often create flat, overly lit spaces that lose their sense of scale. Conversely, when architects design with shadows in mind, buildings often gain a richer and more appealing appearance. As the Japanese proverb says, “the beauty of an object lies in its shadow.” Architects who accept shadow as an important layer can work not only with walls and windows, but also with penumbra, a material that is not solid, temporary, but a vital part of the atmosphere.
2. What Are the Hidden Social and Psychological Messages in Dark Areas?
Light is often associated with information, security, and inclusivity, while darkness and shadow can carry more ambiguous social meanings – sometimes inviting mystery and intimacy, while at other times signaling danger or neglect. In architecture and urban design, shadows often speak to our instincts about safety, comfort, and who is welcome in a space. An inadequately lit stairwell in a public housing block, a shadowy underpass, or an unlit park at night send messages to those who encounter them. This section examines how the lack of light, whether intentional or unintentional, conveys social and psychological cues in our built environment. Are dark areas comfortable or frightening? Does shadow signify a place to take refuge after sunset, or an area to avoid? Research from environmental psychology and real urban case studies reveals that context plays a key role. A shadow in a sacred hall can inspire awe; a shadow in a back alley can inspire fear.
One of the most obvious social messages of lighting concerns safety. Adequate lighting makes a space feel safer, while darkness can cause anxiety. Classic urbanist Jane Jacobs observed this phenomenon in her seminal work The Death and Life of Great American Cities (1961). Jacobs noted that crime and antisocial behavior tend to flourish in environments where “there are no eyes on the street,” often associated with inadequate lighting. In the poor urban neighborhoods she studied, “the streets were often so dark that it was a common belief that inadequate street lighting was the cause of the problems” (Jacobs, 1961, p. 37). She acknowledged that good lighting can encourage people to go out and keep watch on the streets. When sidewalks are well lit at night, people are encouraged to “contribute with their own eyes” to street safety because they can walk there comfortably. Therefore, an unlit or very dimly lit public space often conveys the message: “Stay away, no one is watching you, you are alone here.” This is the best example of the unwanted design message conveyed by shadow. A dark pedestrian tunnel or residential stairwell signals to users that the place is neglected or unmonitored, which can increase anxiety. Empirical studies confirm this: darkness increases fear of crime and can restrict behavior, especially for vulnerable groups. For example, surveys show that many people (especially women) avoid parks or public transport stops after dark – a form of self-censorship due to perceived danger (van Rijswijk & Haans, 2015). In one study, 76% of pedestrian fatalities occurred in the dark, and it was found that darkness “reduces pedestrians’ perceived sense of safety”, causing them to change their routes or avoid traveling at night altogether. Therefore, the absence of light can effectively exclude people from public spaces, which is a powerful social impact of unlit design.


However, Jacobs also warned that light alone is not a cure-all. An area that is well lit but deserted is still unsafe: “When there are no watchful eyes, terrible crimes can and do occur in well-lit subway stations… Whereas in dark theaters, where there are many people and eyes, such crimes are almost never committed,” he wrote. This highlights a subtle point: unlit areas are not automatically dangerous, and lit areas are not automatically safe – it depends on the presence of others and the overall context of the design. In fact, designers and psychologists talk about the concept of “sight and shelter”. Bright light provides sight (the ability to see the surroundings), but too much openness without shelter can create a feeling of exposure; shadowy corners provide shelter (concealment or comfort), but too much darkness can hide threats. The ideal, especially in urban public design, is a balance: moderate, even lighting that minimizes blind spots while also preventing glare. Crime Prevention Through Environmental Design (CPTED) guidelines emphasize this balance. They recommend avoiding sharp contrasts that create “glare and deep shadows” and instead providing uniform and adequate lighting (Crowe, 2000; Cianci, 2023). A CPTED expert writes that excessively bright fixtures can have a counterproductive effect by creating blinding glare and dark areas where offenders can hide. Indeed, if not properly designed, “more lighting is not always safer” – a lesson many cities have learned by simply installing floodlights in problem areas. Poorly designed lighting can make an area feel hostile rather than welcoming; for example, harsh spotlights under an underpass can create a prison yard atmosphere that deters not only criminals but everyone. Therefore, the deterrent effect of shadow can be two-sided: strategically removing hidden darkness can deter criminals, but indiscriminate bursts of light can disrupt comfort and deter legitimate users.
This dynamic is clearly illustrated with real-life examples. Let’s take public housing in New York City. Historically, many NYCHA (New York City Housing Authority) stairwells and corridors were inadequately lit due to broken fixtures or design oversights, leading to crime and tragedy. In 2014, a horrific incident occurred in a dark stairwell of a housing project in Brooklyn: Akai Gurley, a resident, was accidentally shot by a patrolling police officer who startled in the darkness. Because the faulty lights in the stairwell had not been repaired, the common area had become a virtual death trap. This incident revealed that leaving an area in darkness (through lack of lighting design or maintenance) symbolized a broader neglect of the safety of its residents. It was a message that the area, and therefore its users, were not valued by the city. In response, authorities installed a new lighting system, but as we will see, this also carries a complex social message.
On the other hand, in the mid-2010s, NYC housing projects tried the opposite approach: flooding areas with excessive light. As part of a pilot program, powerful temporary projectors were placed in the courtyards and walkways of several public housing complexes to prevent armed conflicts and crimes (as a response to rising violence). These LED towers illuminated the housing projects “like a stadium” all night long. The result? Many residents hated the towers. The excessive lighting made residents feel like they were being watched and caused them to lose sleep. One report stated, “oppressive bright lights enable constant surveillance… [residents] feel disturbed in their own homes.” While officials argued that “a well-lit street prevents crime better than a dark street”, residents felt the blanket of light made them feel like suspects under surveillance and turned their courtyards into alienating spaces. Sociologically, this suggests that too much light can express a lack of trust, even punitive control, just as too little light can imply neglect. In poor communities, bright security lighting can become a form of what academics call “architectural policing” – a physical environment that sends the message that residents are constantly under suspicion (Creatura, 2017). Thus, shadow and light take on political meanings: who is illuminated by soft street lamps and who by blinding spotlights is linked to inequality. In affluent neighborhoods, streets are typically illuminated comfortably at night with warm, intermittent lighting, leaving some darkness for privacy and ambiance. In contrast, low-income urban areas may be exposed to darkness due to reduced investment or to excessive lighting due to aggressive security measures. Both extremes send a message.
Environmental psychology also examines the effect of darkness on stress and mood. Darkness heightens our alertness to the unknown—a primal response that can be exciting or stressful depending on the context. Darkness can feel intimate and comforting because it evokes a cozy restaurant corner, a sense of privacy and refuge. In contrast, a dark parking lot increases heart rate. Research has shown that people’s personality anxiety affects their tolerance for walking in the dark (van Rijswijk & Haans, 2015). People with high anxiety levels perceive more risk in dark environments and desire more lighting. Even the color of lighting can affect perceived safety: Bright white LEDs can make a scene appear clear but cold, while a dimmer yellow light can feel more inviting but also slightly unsettling. Cities are now experimenting with adjustable lights to create the right atmosphere. This shows that the shadows cast by lighting design are once again recognized as influencing the public’s psychology.
Another hidden message of unlit areas is exclusion. When a park or square is not illuminated at night, it indirectly says: “This area is currently closed (or not open for use).” Compare two public squares at 10:00 PM: one is bright with pedestrian lights and open shops, the other is dark except for a distant street lamp. The darkness of the second implies that lingering here is not desired; this may even be enforced by law (many parks officially close at sunset and are not lit to indicate this). This situation can also have consequences in terms of equality: if only certain neighborhoods have lively, well-lit public spaces 24 hours a day, other neighborhoods effectively lose their public spaces after sunset. Neglected urban areas not only tend to have fewer amenities, but also weaker lighting infrastructure, leading to the creation of “dark deserts” that limit social life to daytime hours.
Conversely, shadows are sometimes used to create a special atmosphere. A luxury lounge may deliberately maintain a very low lighting level to give its customers a sense of privacy and allure. Those who belong here feel safe in this dark and intimate environment, guarded by door staff; outsiders, however, may find this atmosphere intimidating or cold. In this way, architects and designers can shape the image of a space by manipulating shadows (e.g., the sexy dimness of a cocktail bar versus the bright fluorescent lights of a fast-food restaurant). The psychology of shadows can be said to depend on context: darkness can mean “intimidating” in a neglected public space, but “stylish and comfortable” in a controlled private space.
It is important to highlight cultural differences in the interpretation of shadow. Western urban planning has historically promoted greater illumination as a symbol of progress and modernity (the “City of Light” ideal), whereas some Eastern and indigenous traditions value darkness for its tranquility. The meanings of shadow are not universal. However, nearly all people feel an innate aversion to complete darkness for reasons of safety and orientation. Therefore, unlit environments (such as unlit streets) are generally avoided.
The social and psychological messages of unlit areas are complex and powerful. Shadows can express safety or the absence of safety: a dark corner can be soothing in a temple, but threatening on a street. Darkness can encourage introspection or signal exclusion from public life. Planners should be aware that the decision to illuminate or not illuminate an environment sends a message to users. In Jacobs’ famous words, “light is used to make eyes more important,” but without people and a collective sense of care, light alone is “useless.” The goal, then, is thoughtful design: using enough light to inspire confidence and inclusion, but leaving enough shadow to prevent glare and preserve atmosphere. In the social sphere, the language of shadows must be carefully crafted – too much silence (darkness) frightens or alienates people; too much noise (excessive lighting) wears down delicate social bonds under harsh scrutiny.
3. How Do Shadows Shape Architectural Memory and Atmosphere?
Architecture is often referred to as a culture’s “built memory,” but memory is not only found in physical walls; it is also found in the light and shadows that give life to these walls over time. Think of a place you loved from your childhood; perhaps a sunny schoolyard or a church interior at dusk. Likely, your memory is filled with the quality of light at a specific time on a specific day: long shadows stretching across the grass in the afternoon, or dust particles dancing in the sunbeams streaming through a window. These fleeting moments of light and shadow become part of a place’s identity in our minds. In this way, shadows create temporal signatures on architecture—daily and seasonal rhythms that we record and remember in our subconscious. This section explores how shadows shape the atmosphere of spaces and how they contribute to our experience and memory of architecture by connecting them to time.
From a phenomenological perspective, academics such as Christian Norberg-Schulz and Juhani Pallasmaa argue that the concept of “genius loci” (the spirit of a place) is strongly linked to a place’s natural light and shadow conditions. “Light reveals the genius loci of a place,” says Norberg-Schulz, suggesting that every place has a characteristic illumination that gives it its identity. Extending this, we can say that shadow patterns—the way sunlight filters through trees or the way buildings cast shadows at certain times—are elements that make a place memorable. Pallasmaa, in The Eyes of the Skin and other writings, emphasizes the multi-sensory experience and frequently states that “shadow gives shape and life to objects under light,” providing the space where imagination and memory emerge (Pallasmaa, 1996). In a 2016 article, Pallasmaa wrote that “every different space and place has its own unique light, and light is the element that most powerfully affects the atmosphere of a space”. Differences such as morning light versus evening light, summer shadows versus winter shadows, make architecture feel the flow of time and this deeply affects our mood and memory in those spaces. Our bodies adapt to these cycles (circadian rhythms, seasonal changes), and architecture that emphasizes shadow rhythms can strengthen our connection with natural time.
Let’s take the example of the monastery courtyard at Oxford or Cambridge colleges. These rectangular courtyards, surrounded by stone arches, are essentially instruments that track the sun. As the sun moves, the arches cast shifting shadows onto the grass and pavements. At dawn, one side of the monastery is in deep shadow, while the other is bathed in light; at noon, this situation is reversed. Throughout the seasons, the length of these shadows lengthens and shortens—long blue shadows in winter afternoons, short and sharp shadows in midsummer. Generations living here have silently internalized these rhythms. A student’s memories of Oxford evenings probably include the shadows of Gothic arches stretching across the walls as the bells ring for evening prayer. The atmosphere here is not just stone and geometry, but the dynamic play of shadows signaling the end of the day.
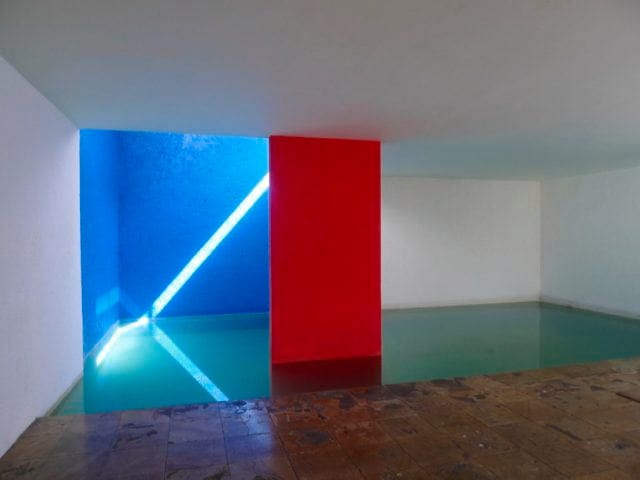
Barragán’s houses in Mexico create contemplative atmospheres through the skillful use of shadows. For example, in the Gilardi House, a bright pink wall is partially covered in shadow, making the illuminated section appear even more vibrant. The memory of this space is linked to the dramatic contrast of colorful light and deep shadows, evoking an emotional response beyond the physical form.

Phenomenology in architecture teaches us that spaces are more than just spatial dimensions – spaces are events in time and affect our senses and spirit. Shadow is of key importance in this regard because it determines how we feel a space. Finnish architect Pallasmaa argues that modern architecture, by placing excessive importance on bright, uniform lighting (which he calls “retina architecture”), has lost the “shaded depths” that engage our other senses and emotions. In traditional environments, such as a dimly lit cathedral, shadows evoke awe and introspection (Pallasmaa, 1994). Neuroscience even suggests that shifting light and shadows help prevent sensory overload and keep our brains focused in the moment. Therefore, the atmosphere or mood of architecture is largely shaped by the way light transforms into shadow. German philosopher Martin Heidegger likened the concept of “clearing” (Lichtung) in the forest to a house providing a clearing for existence – remember that clearing is defined by the contrast of light and dark, sun and shadow.
Daylight rhythms are not only aesthetic, but can also affect well-being. Modern studies on circadian health emphasize that exposure to natural light changes (including dimmer light periods) is very important for our internal clocks. Buildings that allow for high-contrast movement of daylight and shadow in spaces help users maintain their sense of time and can improve sleep cycles and mood (Webb, 2006). For example, hospitals are now considering using “dynamic lighting” instead of uniform lighting throughout the day. The presence of natural shadow movements, such as seeing sunlight hit the ground and then recede, provides a subtle psychological comfort and a sense that the world is moving. In an office, the entry of afternoon sunlight as the workday ends can spark creative imagination (or at least signal that it’s time to go home!), whereas a fixed and uniform brightness can cause the body to lose its sense of time. The atmosphere, as defined by architect Peter Zumthor in his book Atmospheres (2006), emerges from these abstract elements: “a piece of music, a splash of water, the play of light and shadow” give a space its feeling. Zumthor’s thermal baths and chapels are remembered by visitors not only for their material details but also for the way light falls in streaks and spots.
Let’s illustrate this with an example of collective memory shaped by shadow: the Lincoln Memorial in Washington, D.C. The emotional power of this monument is partly due to its lighting and shadow design. During the day, deep columns create sharp shadow lines surrounding the massive seated Lincoln statue. Visitors ascending the steps in bright daylight enter an increasingly shaded portico and experience a transition from an ordinary environment to a solemn one. When you reach the statue, you stand in a dimly lit space, with natural light mostly coming from above and behind the statue.


Sculptor Daniel Chester French and architect Henry Bacon planned it this way. In fact, when the monument was first built, they noticed that the midday sun reflected upward light off the white ground and the reflective pool in front of it, horribly illuminating Lincoln’s face and making it appear very flat (with no desired shadows). The effect was so disturbing—the face looked mask-like and weightless—that they had to renovate the ceiling with a lighting system to restore the shadows under Lincoln’s eyebrows, nose, and chin. After the correction, the statue, illuminated primarily from above to cast shadows on the eyes, took on a thoughtful and melancholic character and regained its serious expression. Now imagine the Lincoln Memorial at night: Lincoln’s figure illuminated by spotlights so that it glows, but the surrounding room remains relatively dark. The play of shadows below brings the figure to life in the memory – photographs capture this contrasting image. Tourists often recall the almost spiritual image of the statue glowing in the darkness of the room. In this way, the shadow has taken on symbolic meaning: the darkness around it represents the weight of history and sacrifice, while the light on Lincoln symbolizes eternal hope. If the memorial were illuminated evenly and uniformly, it would not evoke the same feeling. The respectful atmosphere is literally shaped by shadows, and this is what has secured its place in the national memory (Cresson, 1956).
Another example: Oxford’s university halls and libraries typically have long windows that allow beams of light to filter in through the old wooden-paneled walls as the hours pass. Graduates may not remember the exact dimensions of the room, but they may recall moments like “the sun hitting the reading desk at 5 o’clock while the corners remained in shadow.” Such memory frames are linked to feelings—perhaps a sense of calm focus or the melancholy of evening’s descent. Architecture becomes the stage for the daily drama of light and shadow. These temporal experiences accumulate to form our memories of that place. As architect Steven Holl states, “Architecture is the materialization of shaped ideas and a realm of phenomena. Phenomena (light, shadow, color, texture, sound) give life to architecture” – and life implies the passage of time revealed by shadows.
Shadows also signal the seasons in architecture. Consider a carefully oriented modern home: in winter, low-angled sunlight penetrates deep inside, casting long shadows and bringing pleasant sunlight to your favorite chair; in summer, the roof overhang creates ample shade, keeping the interior cool. Residents anticipate these seasonal shadow changes and become emotionally attached to them—perhaps rejoicing when the winter sun finally reaches the back wall (a sign that the days are getting longer after the solstice) or enjoying the deep shade of the porch on a scorching July afternoon. Passive solar design often involves this kind of deliberate shade planning (we’ll revisit this in Chapter 5 on sustainability). The key point here is that these shadow patterns become part of the home’s character—an atmospheric rhythm that can profoundly affect one’s attachment to the space. Memories of living in that house will include memories such as “butter-yellow winter sun stretching into the kitchen” or “the shadows of the pergola moving across the living room as the day progresses”. In a sense, designing these shadow experiences is designing memories.
There is a similar example in cinema: Filmmakers use light and shadow (chiaroscuro) to create atmosphere and mood in scenes—think of the iconic shadowed shutters in film noir or the dappled sunlight in Terrence Malick’s films. Architects can similarly create memorable cinematic effects. Le Corbusier’s Ronchamp Chapel has small, irregular windows that reflect colored light spots on thick walls. Visitors often recall an almost mystical aura of color glowing within the shadows; this is a much more powerful sensory memory than a diagram of the floor plan. Jørn Utzon’s Bagsværd Church in Denmark uses curved concrete vaults to reflect light into soft, cloud-like shadow patterns, evoking the feeling of lying beneath a cloudy sky.


Shadows shape architectural memory and atmosphere by providing the space’s emotional layers and temporal dimension. While pure geometry and materials can be static, shadows bring them to life—they move, change, and thus narrate time. Shadows create the “signature” moments we remember places by (golden hours in the campus courtyard, flickering shadows in the medieval hall, morning sun streaming through the kitchen window). As Pallasmaa writes, “We know the world only as light awakens it… and from this arises the idea that material is spent light”. If material is “spent light,” then shadow is the record of this expenditure, the memory trace. A building rich in shadow play functions as a stage for memory, because it anchors our experiences to the cycle of days and seasons, grounding them in something fundamental. Therefore, architects who design for shadow, who make space for shadow, and who choreograph the coming and going of light, are actually designing the atmospheric spirit of the space. Because these designs resonate with the natural rhythm of light and darkness, they will leave deeper impressions in people’s memories. In an era where many buildings have homogeneous lighting 24 hours a day, reintroducing shadow is equivalent to restoring a sense of time and mystery to architecture. These feelings can be the qualities that make us love and remember a place.
4. What Ethical Choices Are Made When Designing Shadows or Declining to Design Them?
A new form of activism has emerged in the dense urban canyons of our cities: people are protesting against shadows. When a luxury skyscraper casts a long shadow over a public park in the afternoon, or a row of high-rise apartments leaves a neighborhood in perpetual twilight, residents talk about “stolen sunlight” and “shadow theft.” These conflicts highlight that sunlight is a limited resource and that controlling shadows—or deliberately ignoring their effects—is inherently an ethical decision in design. Who will enjoy the sun, who will remain in the shade? This question is at the heart of many of today’s planning debates, from New York to London to San Francisco. In this section, we will explore the ethical dimensions of design that take shadows into account (or ignore them), including issues such as equality, environmental justice, and the rights to light and shade.
At first glance, shadows may seem like an insignificant byproduct of building construction. However, in many legal systems, access to sunlight is protected as a property right or public good. In the United Kingdom, the long-standing “Ancient Lights” doctrine allows property owners to sue if a new construction blocks sunlight from entering their windows above a certain threshold value. (Ancient Lights) doctrine, which has long existed in the United Kingdom, allowing property owners to sue if new construction blocks sunlight above a certain threshold, is now known as the Right to Light (Right to Light Act, 1959). This law requires architects to consider the shadows their buildings will cast on neighbors. In practice, British contractors use BRE (Building Research Establishment) guidelines to perform daylight and shading analyses. According to these guidelines, neighbors’ daylight should not fall below a certain ratio, and at least half of their gardens should receive sunlight for at least 2 hours. Ethically, this stems from the concept of fairness: everyone should get some sunlight. In this context, designing shadows means shaping the building (through setbacks, height limits, etc.) so that it does not excessively take away the light from neighboring houses. For example, when the BBC Broadcasting House was built in London in the 1930s, neighbors objected on the grounds of “old lights,” forcing architects to ensure sunlight reached the rear houses, so the back of the building was designed with a steep slope. The result is an asymmetrical building form, essentially a cut into the mass, which is essentially ethical shadow design (ensuring the building’s shadow does not infringe on others’ right to light).
In the United States, right of light laws disappeared in the 19th centuryen.wikipedia.org, but were replaced by urban planningzoning. Probably the first comprehensive zoning plan, New York City’s 1916 ordinance, stemmed from ethical/aesthetic concerns about skyscraper shadows. The Equitable Building, constructed in 1915, was a 38-story building that cast a 7-acre shadow over Manhattan streets. In response to public outcry, a rule was introduced in 1916 requiring tall buildings to set back as they rose, creating the classic “wedding cake” silhouette, so that sunlight could reach the streets below at certain angles (Mark, 1996). This was one of the first attempts at urban shadow design. The idea here was that even in a forest of tall buildings, some daylight should filter down for the health and morale of the public. This can be seen as an ethical commitment to shared light.
Let’s turn to today’s super-tall buildings: In the heart of Manhattan, a cluster of pencil-thin luxury towers (“Billionaires’ Row”) has reignited fears about shadows. These towers, standing over 300 meters tall, cast new shadows over Central Park—a democratic refuge for all citizens—during the late afternoon hours. Public advocacy groups such as the Municipal Art Society have conducted simulations showing that, particularly in winter, these buildings cast a large portion of the park into cold shadow in the afternoon. This has strengthened calls for the zoning plan to be revised to account for park shadows (MAS, 2015). A “Central Park Sunshine Task Force” was even created by concerned officials. Local residents generally view this as an ethical issue: Can a private construction project for the ultra-wealthy reduce sunlight in a public park enjoyed by millions? Many say no, and therefore recommend limiting the height of towers near parks or conducting shadow impact studies. The design of shadows becomes a civic responsibility here: architects may have to reshape or relocate structures to reduce the park’s shading, or policymakers may restrict heights in important sunlit corridors.
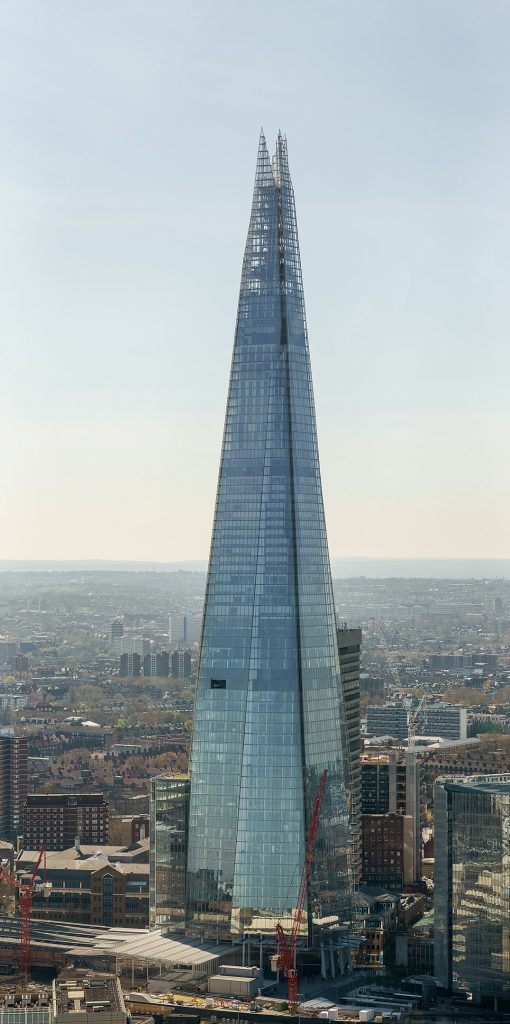
Similar discussions took place in London regarding The Shard and other tall buildings. Before The Shard, standing at 310 meters tall, was constructed, there were concerns that it would cast shadows on the south bank of the Thames and nearby open spaces. London’s planning guidelines require that new projects analyze their impact on neighbors’ daylight/sunlight. While the guidelines generally take a positive approach to development, if a project’s shadow is considered too harmful, the public sometimes objects. Citizens react emotionally to losing sunlight, as sunshine is associated with well-being, particularly in climates at higher latitudes. Therefore, the ethical question is: Is it right for a project to cast complete darkness over others?

San Francisco is introducing a landmark policy: Proposition K (1984), known as the Sunlight Ordinance, which prohibits the construction of new buildings that would cast more than 40 feet of shade on any public park within the jurisdiction of the Department of Recreation and Parks. SF takes sunlight very seriously – every park in the city center has a “shadow budget” that determines how much new shade (if any) is allowed, and this is usually less than 1% of the park area. Some parks allow zero new shade. If a proposed building exceeds this limit, it must either be redesigned or it will not be approved. For example, a high-rise proposed near Union Square in the 2000s had to be scaled down because Union Square’s shadow budget was nearly full (only a 0.1% increase was allowed). The ethical premise here is that sunlight in public spaces is almost a common good, like clean air, and should not be subject to bargaining for private interests. This policy was, of course, a reaction to previous incidents where beloved plazas were plunged into darkness. San Francisco, which legally enshrined the right to sunlight for parks, made shadow creation not a secondary consideration but a first-class design criterion. This is a clear ethical line: people’s access to sunlight and the pleasant use of public spaces take precedence over individual developers’ unlimited right to height. Interestingly, the law allows for some flexibility, indicating a value-based calculation if a project serves the public good (e.g., affordable housing) and the new shadow is negligible.
Beyond property and recreation, there is also an environmental justice dimension: shadows are linked to urban heat and energy equity. On the one hand, large shadows cast on a building can reduce its cooling load (which is good for energy efficiency) – hence the promotion of shading devices. However, at the urban scale, the shadows of tall buildings create cool pockets in some places, while other areas without trees or shade bake in the sun. Paradoxically, low-income neighborhoods often have fewer trees (less shade) and fewer tall buildings (so they may be sunnier, but hotter). On the other hand, wealthier areas may have lush trees (planned shade) and parks protected from new development thanks to activism. Shade ethics argues that relief from heat (via shade) should be distributed equally. In the era of climate change, a period of more extreme temperatures, some argue that access to shade has become as important as access to sunlight. For example, in Los Angeles, an initiative to plant trees in underserved areas for shade equity has been launched. It is accepted that temperatures in these areas are typically 10°F higher due to a lack of shade (Gammon, 2021). Therefore, the design choice to include (or not include) shade can have life-and-death consequences during heat waves. In Phoenix, an open bus stop with no shade could be seen as an unethical design when temperatures reach 110°F – it fails to meet a basic need. Conversely, a building that casts large shadows on a neighbor’s rooftop solar panels can also create ethical issues – is it acceptable to prevent someone from obtaining renewable energy? Some cities are considering introducing sun access laws to prevent solar panels from being shaded by new construction later (such as a 1979 court ruling in California in favor of a homeowner using solar energy). Designing ethically with shadows means recognizing such rights.
Some compromises must be made: sometimes adding shade to cool down means blocking someone else’s light. For example, New York’s new Local Law 97 (a climate law) may encourage green renovations such as adding exterior shutters or awnings to reduce air conditioning use, but if these protrude outward and shade the street or neighbors, how can we balance energy efficiency with daylight? In this sense, the ethical choice is not always clear. However, transparency and public dialogue about the impacts of design are crucial. Ethical architects now routinely present shadow studies at community meetings, at least showing that they considered who might be affected.
Another ethical perspective: monuments and people. Large symbolic structures (museums, towers) often justify their height or volume with their cultural value, but should they overshadow the daily needs of people? When the MoMA tower in Manhattan was proposed, critics said that the shadow cast by the tower on neighboring residents was too high a price to pay for another luxury tower. In contrast, a hospital annex casting a shadow over a parking lot might be more acceptable—the public benefit of the healthcare facility outweighs a relatively minor loss of light.
In urban design, even refusing to provide shade may be unethical in some contexts: for example, designing a playground without shaded areas in a hot climate could be considered irresponsible behavior in terms of children’s health. Similarly, low-income housing projects built in the mid-century often lacked tree cover or courtyards; residents couldn’t find shelter from the sun, while wealthier neighborhoods had green streets. Now, renovation projects are underway to add shade structures to such projects. This is a small step toward environmental justice.
Every architectural project indirectly makes ethical decisions regarding shadow distribution: Should we concentrate shadows in public areas or on our own property? Are we sure our building isn’t stealing light from others? Are we providing sufficient shade for thermal comfort? The angle of inclusion and exclusion is useful: Well-designed shadows are tools of inclusion (e.g., shading a public square to make it usable on summer afternoons or protecting sunlight in a communal garden that everyone can enjoy) or tools of exclusion (e.g., a building that constantly shades neighbors or bright security lights that keep people away at night – this is a kind of “light shadow” in terms of social impact).
Architects and planners are increasingly being held accountable for these choices. Ethical design requires a broader vision of context – designing a beautiful object that adds ugliness to the environment (in a literal or figurative sense) is not enough. As a city official said during New York’s shadow hearings, “We shouldn’t just ask, ‘Can we build this?’ We should also ask, ‘Should we build this here, in this way, considering its shadow?'” (Chen, 2017). This ethical framework is relatively new in public discourse, but it also aligns with everyday experiences. People intuitively feel wronged when a new high-rise building plunges their small backyard, where they once grew tomatoes, into darkness. Conversely, when a public space is carefully lit and shaded for comfort and safety, people feel valued.
Designing shadows—or refusing to design them—is an ethical act. It reflects our values: Do we value human-scale environments, equality, and sustainability? Or do we prioritize iconic silhouettes and special views at any cost? Architects who consider shadows from the earliest stages of design respect shared light spaces and the life experiences of all stakeholders. As cities grow and become more dense, these ethical decisions will become increasingly important. Ultimately, it all comes down to empathy and foresight: stepping into someone else’s shadow and asking whether we would be happy living there.
5. Can Design with Shadows Open a New Chapter in the Language of Sustainability?
Shadows are generally seen as a negative space, the “waste product” of light. However, in sustainable design, shadows can be reevaluated as a positive resource. A careful approach to shading and shadows can significantly reduce energy consumption, increase thermal comfort, and reconnect architecture to natural cycles (by reducing dependence on mechanical systems). In this final section, we explore how design with shadows can open up a new language of sustainability, treating shadows not as an element to be eliminated with more glass and light, but as an ally in passive design strategies. By using shadows, architects can naturally cool buildings, protect occupants from glare and overheating, and even create biodiversity-friendly spaces (by alternating sun and shade).
Shadows play a clear role in sustainability by reducing the cooling load. In hot climates or seasons, shade means relief. A building that shades its own facades (through overhangs, projections, shutters, or vegetation) absorbs less solar heat. This is the principle of the brise-soleil (French for “sun breaker”), popularized by modernists such as Le Corbusier. By adding a fixed horizontal shade over windows, you create permanent shade on the glass when the sun is at high angles (summer), while allowing sunlight entering at lower angles in winter to pass through. When properly sized, such shading devices can significantly reduce the need for air conditioning – some estimates suggest that external shading can reduce a building’s heat gain by 50-70% in sunny climates (ASHRAE, 2019). For this reason, many local architectures have developed elements such as deep verandas, arched passageways, pergolas, or mashrabiya screens: these create shadows that passively cool interior spaces.
Passive solar design is essentially the art of letting sunlight in when you want it and blocking it when you don’t, i.e., moving shadows to your advantage. In Passive House standards, shading south-facing windows in summer is necessary to prevent overheating. Designers use diagrams showing the sun’s movement to determine the size of overhangs so that the window is completely shaded at noon on June 21, while on December 21, the shadow of the overhang reaches the front of the window, allowing the sun to enter. Architects actively design these seasonal shadow patterns to create buildings that “adapt” to the climate. This is a language of sustainability spoken through shadow: the length of a shadow on a wall becomes a measure of energy performance. Many of today’s green buildings use automatic shutters or electrochromic glass that dynamically adjust to solar conditions; these effectively act as smart shadow creators. Electrochromic glass changes color when the sun shines, turning the glass itself into shade (darker), and becomes transparent again when the sun sets. Despite being a high-tech product, this concept has been known for a long time: even Roman houses had curtains or awnings (there was a giant “velarium” canvas at the Colosseum to shade spectators). Now, with climate change intensifying heat, shading is regaining value as a primary cooling strategy. It is noteworthy that some glass-covered office towers from the 2000s, which neglected shading, had to be retrofitted with external wings or films due to cooling loads and glare. The lesson to be learned: plan for shading from the outset.
Designing with shadows can reduce lighting energy by optimizing the distribution of daylight. Paradoxically, a slightly shaded area is often visually more comfortable than a uniformly lit area and allows users to use daylight longer without closing the blinds. Good shading that prevents excessive direct sunlight (which causes glare) allows natural light to be used for ambient lighting without causing discomfort, thus keeping the lights off. For example, the Bullitt Center in Seattle (one of the greenest commercial buildings) uses large overhangs and side wings on its windows to block high-angle summer sun and all direct rays at user eye level. The result is a well-lit interior with rarely any glare, thus achieving significant lighting energy savings (Meek, 2013). As part of the energy concept, shadows were created on the facade and windows. This is very different from the concept of buildings made entirely of glass (which often suffer from overheating or closed blinds). The Bullitt Center’s approach accepts that shade at the right time means energy savings.
Another aspect of sustainability is the cooling of the urban environment. Cities are struggling with the Urban Heat Island effect, where hard surfaces absorb heat. Strategic shading can mitigate this effect. Planting trees essentially means providing dynamic, moving shade to streets and buildings, and urban forestry is now recognized as one of the most important measures that can be taken against heat islands (EPA, 2020). Similarly, the widespread use of shaded structures in outdoor public spaces (such as bus stops, playgrounds, and squares) is also a sustainability and health measure. By designing aesthetically pleasing shade canopies (which create large shadows), cities reduce heat stress on people and encourage walking and outdoor activities even during warmer months. For example, in the city of Ahmedabad, India, colorful, perforated shade pavilions were installed in marketplaces. These pavilions increased the city’s resilience by lowering the temperature of the environment beneath them by several degrees. These shade patterns have become the visual signature of sustainable urban design. Poetically speaking, the city is drawing shade patterns to create a cooler microclimate.
Building integration of renewable energy sources sometimes intersects with shading design. Solar panels naturally prefer unshaded sunlight, but interestingly, some architects design panels to also function as shading devices (e.g., photovoltaic blinds or awnings). In these cases, the panels cast shadows on windows while generating power (reducing the cooling load) – a perfect harmony of shade and sustainability. The language of shadows here is both technical and environmental: the angle of the PV panel = the angle of the shadow line on the facade, adjusted for optimization.
A striking example of modern sustainable shading design is the Al Bahar Towers in Abu Dhabi. These office towers feature a kinetic mashrabiya facade consisting of more than a thousand umbrella-like panels that open and close depending on the position of the sun. When the sun hits the building, the panels open, casting geometric patterns of shadow onto the windows; after the sun passes, the panels retract, allowing daylight to enter. This dynamic shading system is reported to reduce solar heat gain by over 50% and significantly lower the building’s cooling load. Culturally, it draws inspiration from traditional lattice screens but is executed with algorithmic precision. What is fascinating is that it redefines shadow as a living element of architecture – the building literally “breathes” with shadows, opening and closing like a sun-seeking flower. This project has won innovation awards for combining sustainability with architectural expression. The patterns created by the shadows are not only functional but also form a constantly changing aesthetic façade. People can see sustainability through the moving shadows on the towers’ exterior – creating a powerful visual language that conveys sensitivity.


Architects are working on bioclimatic designs that treat shadows as part of ecological systems. For example, green roofs and walls create shade on building surfaces while creating cooler microclimates for birds and insects. A building can create shadows that prevent the evaporation of water elements or protect specific plant habitats that receive less sunlight. Landscape architects use the term “shade gardening” to select plants based on existing shade patterns. Thus, the design of shadows can support biological diversity by providing mosaic-like light conditions in an area.
Shades also contribute to glare control and improving the quality of indoor environments, which is linked to sustainability under the well-being heading. The WELL Building Standard and others now consider visual comfort (no excessive glare, connection to natural light but with control). Providing movable shades or designing fixed screens that create variable shade meets these criteria and contributes to the satisfaction of building occupants. This is also an aspect of sustainability (because buildings are for people). We can say that the most sustainable building is the one people want to live in and maintain, and comfortable shade modulation contributes to this.
Thinking in terms of shadows leads to an expanded architectural vocabulary that goes beyond the purely visual. It encourages the integration of the elements of time and change into design: a sustainable building is not static; it adapts throughout the day and year. Shadows visualize this adaptation. As Pallasmaa points out, our modern culture has disrupted natural rhythms by filling everything with artificial light. Embracing shadows in design reconnects us to natural cycles of light and dark. This is inherently more sustainable (less 24-hour artificial lighting, more alignment with the day-night cycle for human circadian health, reduced light pollution benefiting nighttime ecosystems). For example, some “Dark Sky”-compliant designs use lighting that intentionally creates shadows to protect the night environment for astronomy and wildlife (by directing light downward and keeping some areas dark). This is a reversal: here, designing with shadows (i.e., not illuminating most of the site) is part of environmental management.
In this way, shadows become part of a new sustainability language associated with balance and moderation. Rather than eliminating all shadows out of fear of gloom or filling spaces with light and air conditioning, architects seek, so to speak, the golden shadow: enough shade to cool and protect, enough light to enliven, always in a dynamic flow. We see a shift from the old high modernist glass box idea (which viewed the sun as the enemy and then corrected it with air conditioning) to an eco-modern idea like sensitive coatings and dappled light, like being under a pergola or tree shade. The prevalence of tree metaphors (e.g., calling the shading system the building’s “second canopy”) is no coincidence—nature’s cooling method is shade, and we are imitating it.
To give a smaller example: Brise-soleil balconies have been added to a mid-century apartment block in the United Kingdom. Residents not only gained private open space, but these horizontal panels also cast shadows on the facade, reducing the overheating of apartments that become like ovens during heat waves, which are rare in the UK (Elmhurst Energy, 2020). The new brise-soleil pattern improved the building’s energy profile while also changing its aesthetics (adding depth and rhythm). This points to a future where shading systems are added even in temperate regions as the climate warms. These renovation works demonstrate that the language of shadows can be learned not only by new buildings, but also by old ones.
Designing with shadows creates a sustainable design language focused on passive performance and human-nature harmony. This language is one where terms such as brise-soleil, shutter, pergola, curtain, overhang are nouns, and terms such as shading, dotting, filtering are verbs. Architects who use this language fluently create buildings that breathe with the sun—buildings that are bright when needed, shaded when needed, and always reduce dependence on crude mechanical systems. This is ecological by nature: it uses the sun not as an external factor to be overcome with technology, but as a design material. By embracing shadows, we can also rekindle our appreciation for contrast and moderation, with their aesthetic and spiritual resonance. When designing net-zero energy buildings, perhaps we are also designing poetic shadow areas that reconnect residents to the planet’s diurnal and seasonal poetry.
The shadow, a hidden element, thus becomes the hero in sustainable design. By reintroducing it into our architecture, we are opening a new chapter where low energy and high beauty coexist. Light may be the element that provides presence, but as Kahn said, shadow is “the element that gives light its presence.” In sustainability, shadow gives light a future – ensuring that using light today (for heat or brightness) does not take away our comfort tomorrow. Designing shadow means designing with time, nature, and boundaries in mind – which is the essence of sustainability.
Conclusion: In the brilliant narrative of architecture, shadows have often been portrayed as a silent, passive element—the parts we did not design, the negatives of the photograph. However, on this journey of discovery, a powerful realization emerged: what we did not design also speaks. Shadows speak with a design dialect loaded with aesthetic nuances, social codes, psychological depth, ethical implications, and ecological intelligence. Far from being motionless darkness, they are active factors that shape our perception and experience of architecture.
From the silent sacred spaces where shadows inspire awe, to city streets where lighting (or the absence of it) defines safety and security, to the daily rhythms where sun and shadow are etched into our memory, shadows are ever-present narrators. If architects and planners listen, they can learn to write in shadow as skillfully as they do in stone and light. This means moving beyond “single-note” designs that prioritize fixed brightness and instead composing spaces as landscapes of light and dark tones. It means recognizing, as Louis Kahn did, that the material’s intimacy with light manifests itself through the formation of shadows—a wall is not merely a wall, but an object that produces the darkness surrounding the light.
Ethically, accepting shadows guides us toward more thoughtful designs for communities. We have seen that shadows can democratize or privatize sunlight. Designing with empathy means not burying parks or homes in endless darkness without any measures or justification when constructing a new tower. Furthermore, as climate issues intensify, it allows us to provide cooling shade where needed while preserving restorative sunlight in crucial areas. Essentially, treating access to light and shade as a right, as something that design must distribute fairly, elevates the dialogue about architecture’s impact on well-being. This is part of architecture’s moral dimension: every shadow created by a design decision falls on a place, on someone.
In sustainability, a shade-friendly mindset can shift our paradigm from one of conflict (blocking the sun = bad, let’s eliminate all shadows) to one of synergy (smart shading = comfort and efficiency). We are relearning what traditional architects knew: The shade of a tree or a thick wall during siesta hours is not a flaw, but a gift. We are transforming the “extra” shadows unintentionally created by modernist glass boxes into brise-soleil patterns or kinetic facades that are both visually appealing and intentionally designed to cool the building.
Ando’s luminous cross, Jacobs’s reflections on dark streets, Pallasmaa’s thoughts on the meaning of light, the skyscraper wars over sunlight in Central Park, the reborn mashrabiya at Al Bahar Towers… Our tour of case studies arrives at a simple but profound truth: shadows matter. Shadows matter not only visually, but also emotionally, ethically, and environmentally. To design architecture is to design voids while designing solid objects, to design nights while designing days.
By embracing shadow as the “secret language of architecture,” we enrich our profession. We gain a more holistic set of tools that engage all the senses and honor the context. The design of a window is now concerned not only with how much light it lets in, but also with the quality of the shadow it casts on the ground. The plan of a neighborhood is evaluated not only by FAR and density, but also by the pattern of sunlight and shadow that will fall on public spaces throughout the day and throughout the year. During design reviews, we begin to ask questions such as: Whose garden will be in the shade? Where will children find shade to play at midday? Will the shadow of this hospital wing affect patient rooms in winter? These questions point to a more responsible and human-centered approach.
Shadows teach us balance. In an age dominated by extremes—brightness or darkness, overexposure or lack of light—the art of shadow can create more livable, layered spaces. Tanizaki’s reconciliation of East and West reminds us that perhaps the most beautiful environments are those with a balanced chiaroscuro, or “thoughtful brightness”, which stimulates our imagination (Tanizaki, 1977). Such environments invite us to pause and reflect; qualities that are sorely needed in our frantic modern lives.
As architects, even when we consciously decide not to design shadows, we still create them—but in this case, shadows can be random, unplanned, and potentially harmful. Therefore, shadows must be actively incorporated into the design discourse. This manifesto concludes with a call to action: Embrace shadows. Examine them, shape them, engage in dialogue with them. Let our buildings be harmonious dialogues of light and shadow, not dazzling monologues of light.
Thus, we create spaces that are visually richer (shadows add depth and contrast), psychologically more harmonious (providing a dimness that is both stimulating and relaxing), socially more inclusive (neither overly frightening nor sterile at night), ethically fairer (sharing sunlight as a common resource), and environmentally smarter (working in harmony with the sun’s rhythms to save energy).
The language of shadows has always existed – an undercurrent in the history of architecture. It whispers in the columns of the Parthenon and the mashrabiya lattices of the Middle East; it hums in the street lamps of Paris and the neon lights of Tokyo; it sings in the patterns of a child’s bedroom as morning light filters through the leaves. As designers and stakeholders, it is time we truly listen to this language and use its grammar when designing the world we build.
Ultimately, as the saying goes, “What makes music music is the silence between the notes.” When it comes to architecture, what makes a space a space is the shadows between the lights. When we design well, what lies beyond what we design speaks more meaningfully than ever before.